
Search results: Sale
Ref: 17
Bellver de Cerdanya
3
85 m2
2
General Description
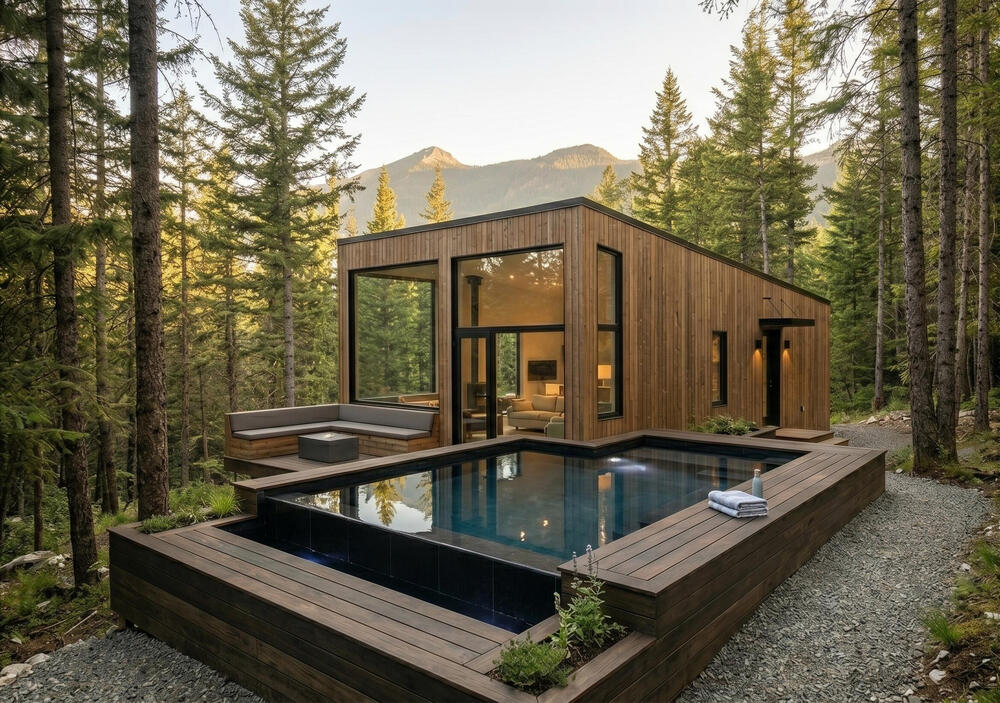
Aixopluc is more than just a house; it is an exercise in contemplative architecture. Set on a private 2,500 m² plot in Bellver de Cerdanya, this unique masterpiece has been designed to blend seamlessly with the surrounding black pine forest and mountains. The charred wood facade (Shou Sugi Ban style) and floor-to-ceiling windows ensure the boundary between the interior and the forest completely disappears.
The Interior
Spanning 85 m², the space is organized in a fluid and minimalist layout:
Living Area: An open-plan space featuring a Nordic-design kitchen and a lounge centered around a modern wood-burning stove.
Master Bedroom: A suite where the landscape is the main artwork, featuring natural linen textiles and soft lighting that invites absolute relaxation.
Spa Bathroom: Equipped with a standalone solid-surface bathtub overlooking the forest, offering an unprecedented relaxation experience.
Ref: 18
Barcelona
3
150 m2
3
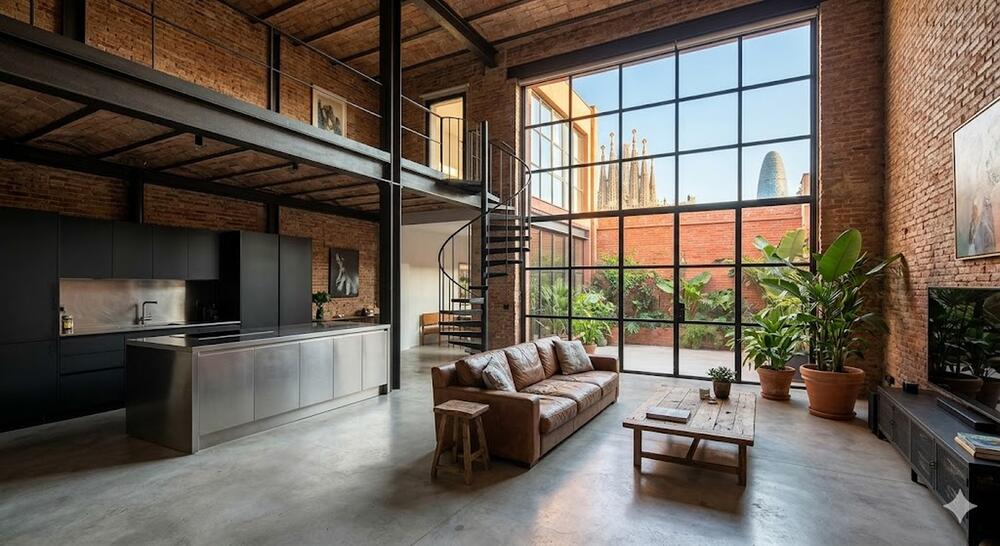
Fàbrica 44 is the pinnacle of industrial renovation in Barcelona. Located in a former 19th-century textile warehouse in the Poblenou district, this 150 m² loft is a seamless space where architectural history meets high-end contemporary design. 5-meter-high ceilings, original iron beams, and restored exposed brick define the soul of this unique property.
The Space
Living Area: A vast open-plan space featuring a chef’s kitchen with a stainless steel island, a formal dining area, and a lounge flooded with natural light from double-height iron-framed windows.
Master Suite: Located on a minimalist iron mezzanine, offering privacy while maintaining a visual connection with the entire loft.
Home Office: A dedicated workspace designed for productivity with urban views and acoustic insulation.
Designer Bathroom: Featuring a standalone matte black bathtub and polished concrete finishes.
Ref: 19
S'Agaró
4
320 m2
3
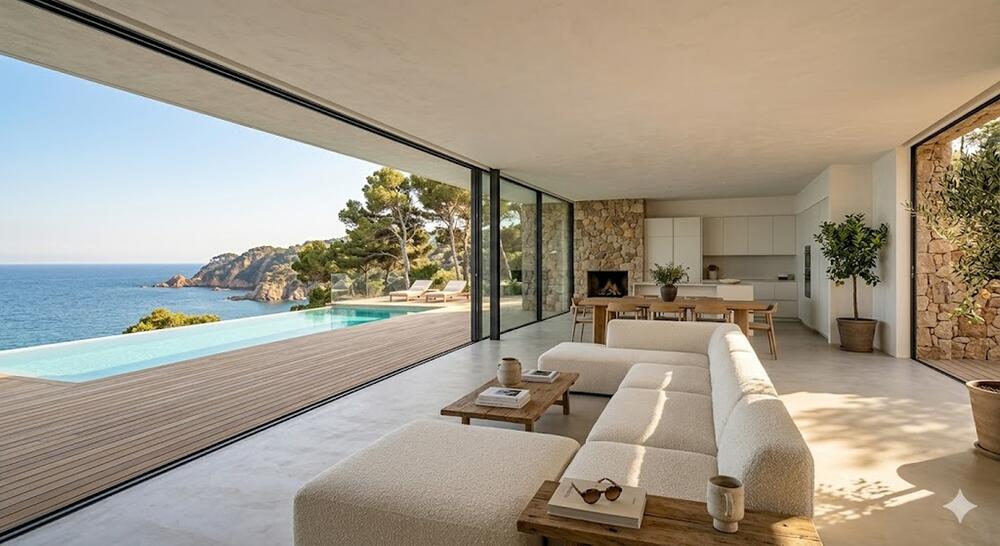
S'Agaró Blau is a masterpiece of contemporary architecture set on one of the most exclusive cliffs of the Costa Brava. This 320 m² villa blends natural local stone with sleek white minimalist lines, creating a sanctuary where indoors and outdoors merge seamlessly. Every corner of this property has been designed to capture the Mediterranean light and offer breathtaking sea views.
The Space
Living Area: An open-concept lounge with floor-to-ceiling glass walls that slide away, leading to an infinity pool that appears to drop straight into the sea.
Kitchen & Dining: A designer kitchen fully integrated with a luxury porch featuring a built-in BBQ and an outdoor dining area.
Family Retreat: A Master Suite with front-row ocean views and a bespoke children's room with beds carved into the stone walls.
Wellness & Sport: Private home gym equipped with high-end machinery and inspiring sea views.
Ref: 20
Peratallada
8
450 m2
6
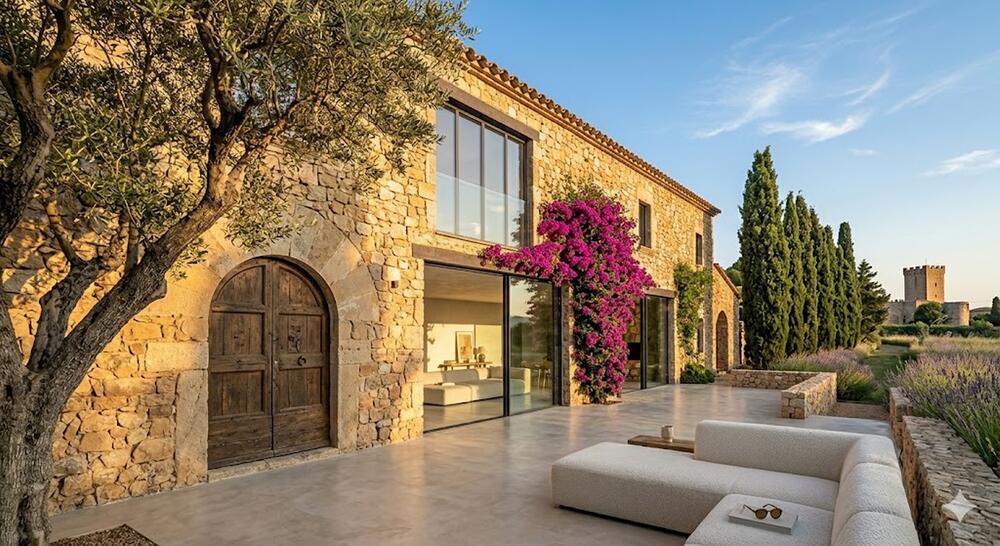
Mas de la Pedra is an exclusive 18th-century farmhouse meticulously restored, located at the foot of the medieval village of Peratallada. Combining original exposed stonework with cutting-edge rustic-chic interior design, this 450 m² property offers a unique living experience in the heart of nature, perfectly balanced with modern high-end comforts.
The Space
Living Areas: A grand lounge with a minimalist fireplace and a bespoke chef's kitchen featuring a massive marble island, opening onto an outdoor dining area and a professional BBQ/wood-fire oven zone.
Master Suite: A peaceful retreat with reclaimed wooden beams, a private fireplace, and a designer bathroom with a standalone tub overlooking lavender fields.
Wellness & Hobby: A fully-equipped home gym with views of Peratallada Castle and a spectacular collector’s garage with space for multiple high-end vehicles.
Outdoors: Mediterranean gardens, lavender fields, and an integrated pool designed to blend into the rural landscape.
4 Results -
Page 1 of 1

